

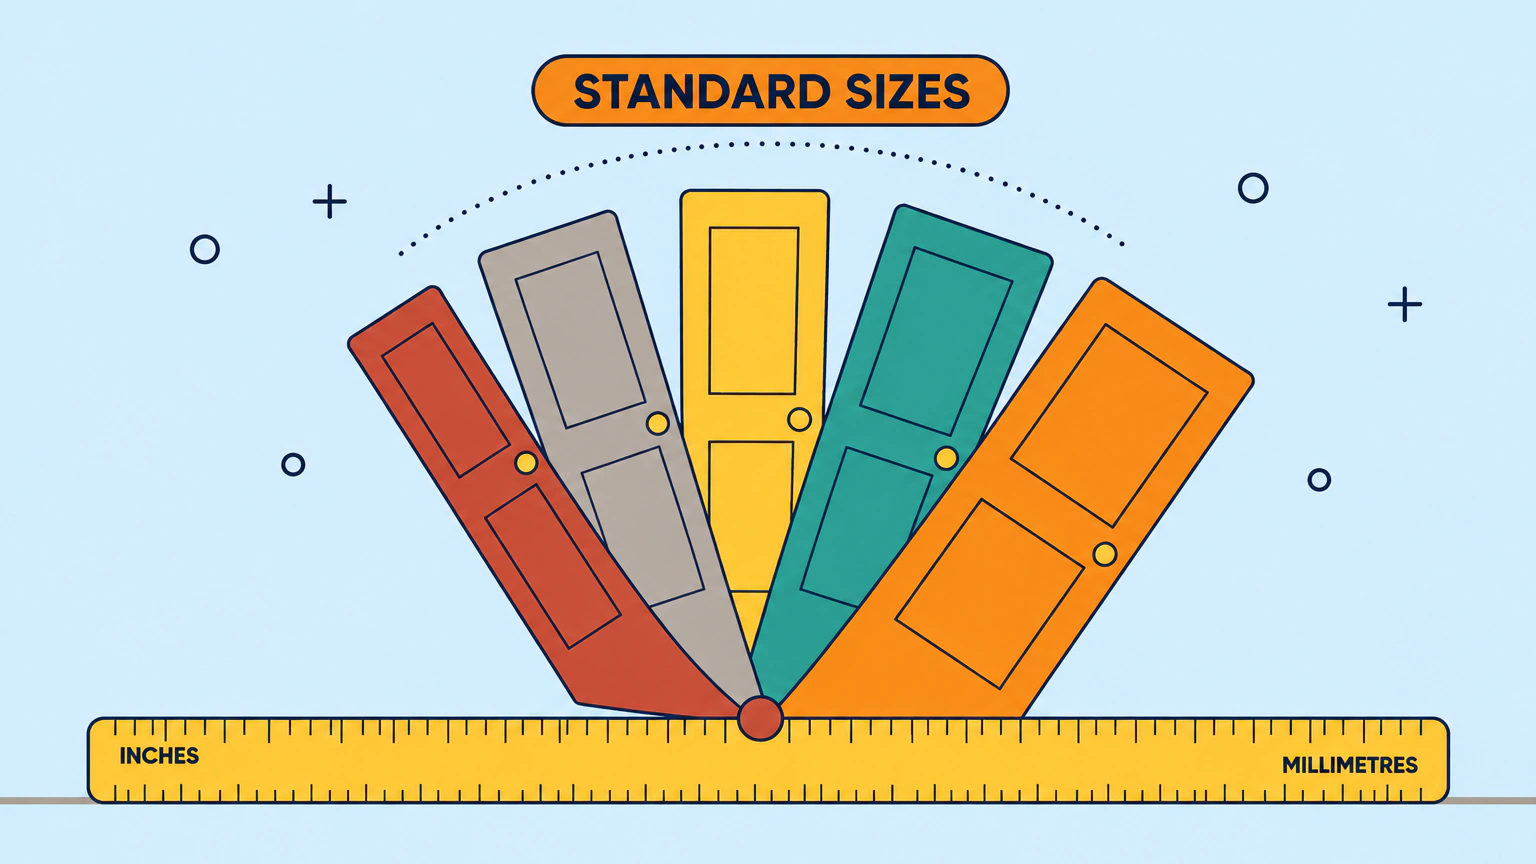
Canada's National Building Code, which each province adopts with its own changes, sets minimum sizes for swinging and folding doors in a home. That's 610 mm (about 24 inches) for a bathroom or walk-in closet, 760 mm (about 30 inches) for a bedroom and most other rooms, and 810 mm (about 32 inches) for the main entrance. The 2025 edition goes further for new houses: one entrance needs 850 mm of clear width with the door open, which in practice means a 36-inch door.
On this page
- The sizes doors come in, and the opening each one needs
- What the building code says each doorway has to fit
- Three widths that get mixed up on a quote
- The wider entrance in the 2025 national code
- Doors that don't follow the standard sizes
- Measure these before you order
- Questions people ask about door sizes
The sizes doors come in, and the opening each one needs
Doors here are sold in inches, though the code that governs them is written in millimetres. Prehung doors, in Masonite's words, "come hinged to their jambs", already hung in their own frame. Masonite's installation sheet lists its prehung interior doors at 18, 20, 24, 28, 30, 32 and 36 inches wide, all 80 inches tall, and its entry door sheet is built around 32 by 80 and 36 by 80. An entrance door is about 45 mm (1-3/4 inches) thick. That's the figure used by the Canadian Board for Harmonized Construction Codes, which releases the national code.
Standard prehung interior doors and the rough openings they need
| Door width | In millimetres | Rough opening, width by height | In millimetres |
|---|---|---|---|
| 18 in | 457 mm | 20 by 82 in | 508 by 2,083 mm |
| 20 in | 508 mm | 22 by 82 in | 559 by 2,083 mm |
| 24 in | 610 mm | 26 by 82 in | 660 by 2,083 mm |
| 28 in | 711 mm | 30 by 82 in | 762 by 2,083 mm |
| 30 in | 762 mm | 32 by 82 in | 813 by 2,083 mm |
| 32 in | 813 mm | 34 by 82 in | 864 by 2,083 mm |
| 36 in | 914 mm | 38 by 82 in | 965 by 2,083 mm |
Masonite's allowances for its 80-inch prehung interior doors. The frame is 1-1/2 inches wider than the door, and the rough opening leaves another half inch for shims. Other makers' sheets can differ by a fraction of an inch, so frame to the sheet that ships with your door.
One rule covers every size. The rough opening, the framed hole in the wall, is the door width plus 2 inches, by 82 inches high.
What the building code says each doorway has to fit
The National Building Code of Canada is a model. It becomes law when a province adopts it, usually with changes, and your city or town enforces it through permits. Ontario's code today is the 2020 national code plus Ontario's amendments. For doors, start with Table 9.5.5.1, which sets the door size each doorway in a home must "accommodate". The 2020 and 2025 editions and Ontario's 2024 code all carry the same numbers.
What each doorway in a home has to fit, under the National Building Code
| Doorway into | Door at least | In inches | Height at least |
|---|---|---|---|
| The required main entrance to a home, or to a house with a secondary suite and its shared spaces | 810 mm | 31.9 | 1,980 mm |
| A vestibule or entrance hall | 810 mm | 31.9 | 1,980 mm |
| Stairs to a floor with a finished space | 810 mm | 31.9 | 1,980 mm |
| Every door on at least one route from outside to the basement | 810 mm | 31.9 | 1,980 mm |
| A utility room | 810 mm | 31.9 | 1,980 mm |
| Bedrooms and other rooms not listed here, and exterior balconies | 760 mm | 29.9 | 1,980 mm |
| A bathroom, toilet room or shower room | 610 mm | 24.0 | 1,980 mm |
| A walk-in closet | 610 mm | 24.0 | 1,980 mm |
| Rooms off a hallway that's allowed to be 710 mm wide | 610 mm | 24.0 | 1,980 mm |
Table 9.5.5.1 of the National Building Code, 2020 edition, unchanged in the 2025 edition. These are door sizes the opening has to fit, not clear widths. The height, 1,980 mm, is 78 inches. A secondary suite with a lower ceiling may use 1,890 mm doors. Your province adopts the code with its own changes.
The margins are thin. A 32-inch door is 813 mm, which clears the 810 mm entrance minimum by 3 mm, and a 30-inch door is 762 mm, which clears 760 by 2. Those millimetres are on the door, not on the gap you walk through. If you're finishing a basement or adding a suite, two things deserve a second look: the basement route, and the shorter doors a low-ceilinged suite may use.
We're describing the national model code and one city's permit rule. Your province's code and your building department have the final say on your doorway.
The bathroom rule that depends on your hallway
The 610 mm bathroom minimum has an exception, and it turns on the hallway outside. Where a hallway at least 860 mm (about 34 inches) wide serves rooms with a bathtub, shower or toilet, at least one doorway off it has to fit a 760 mm door and reach one of each fixture. The hallway rule behind it sets 860 mm as the normal width. It permits 710 mm where only bedrooms and bathrooms sit at the end farthest from the living area. A second exit must be near that end of the hallway, or each bedroom off it must have one.
Ontario swaps that exception for its own bathroom-door rule, which applies only where a barrier-free path runs into a suite, as in an accessible apartment. If a bathroom is on the suite's entrance level, that doorway and the bedrooms on that level need at least 760 mm clear. That is for corridors at least 1,060 mm wide. Off narrower corridors, they need 810 mm.
Three widths that get mixed up on a quote
A quote that says "32 inches" can mean three things. The door width is the size you order. The clear opening is what you can pass through with the door open. It's measured from the face of the open door to the stop, the strip the closed door rests against. The rough opening is the framed hole, stud to stud and from the floor to the underside of the header, the beam across the top. Masonite's entry sheet wants it measured with the trim off: "Do not measure from gyproc, moulding, or casings."
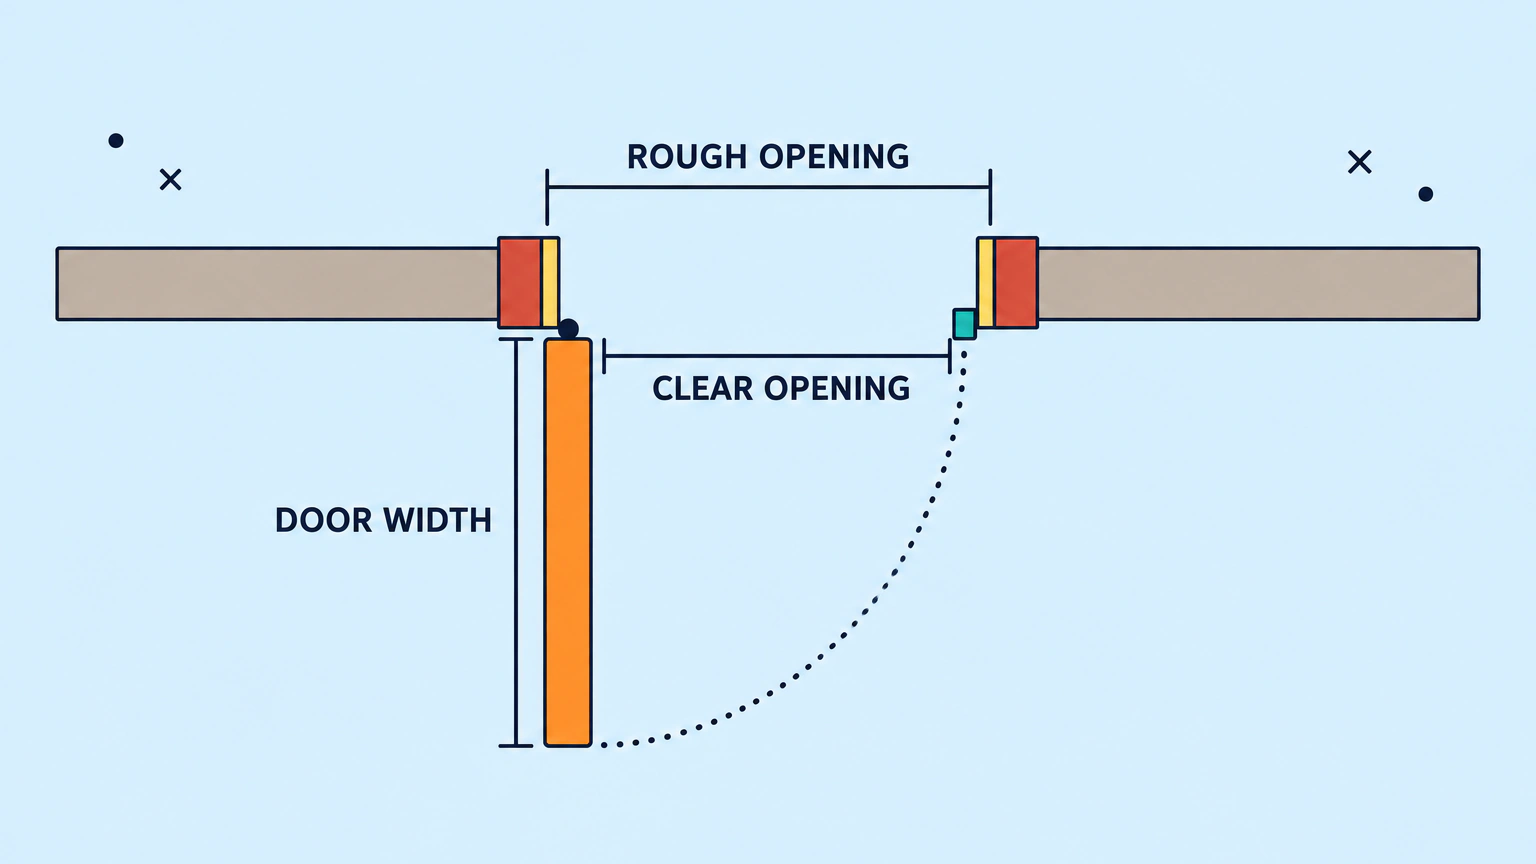
The gaps are predictable. The code board's 2024 analysis takes 65 mm off an entrance door's width, 45 mm for the door's thickness and 20 mm for the stop, so an 810 mm door leaves about 745 mm to pass through. A 36-inch door never gives you 36 inches. The rough opening runs the other way, two inches over the door on Masonite's interior sheet, which is the usual framer's callout. Masonite's entry sheets work from the outside of the frame instead, ideally 1 inch wider and 1/2 inch taller than the unit. Height also depends on the swing: 82 inches for a door that opens in, 81-1/8 for one that opens out. Don't undersize the rough opening. Masonite notes that shims or an extra stud can shrink an opening more easily than anyone can enlarge one.
Jamb depth, the measurement nobody mentions
The jamb is the frame the door hangs in, and it has to span the whole wall, from one finished face to the other. Masonite's entry sheet says the jamb is "wider than framing lumber to allow the jamb to overlap the wallboard". Do the math once. A 2x4 stud is 89 mm (3-1/2 inches) deep, and 1/2-inch drywall on both sides adds 25.4 mm, so the wall comes to about 114 mm, or 4-1/2 inches. That takes the common 4-9/16-inch jamb, with a sixteenth to spare. A 2x6 stud is 140 mm (5-1/2 inches), which makes a 6-1/2-inch wall and calls for a 6-9/16-inch jamb.
Entry doors are where this bites. The code board's cost analysis treats a 2x6 wall as the typical exterior wall. Put an entry door with a 4-9/16 jamb in one and you'll need a jamb extension, a strip added to the frame's edge. Older houses with plaster or odd framing fit neither case, so measure the wall itself.
Which hand is your door?
Handing tells the maker which side the hinges go on. Masonite's rule: "When the door opens to you, and the knob is on the left, it is a left hand door." Exterior doors add a second choice, swinging in or out, and the rough opening height changes with it. Suppliers don't all describe handing from the same side, and even Masonite's entry sheet pictures every door as seen from outside the building. Confirm the hand on the order form, in words, before you sign.
The wider entrance in the 2025 national code
Door sellers' size charts haven't caught up with this one. The 2025 National Building Code, released on December 22, 2025, adds a subsection on adaptable dwelling units, homes built so that later changes for accessibility cost less. Its first article reads: "The minimum clear width of at least one entrance doorway of a dwelling unit shall be 850 mm when the entrance door is in the open position."
- Who it reaches. Detached and semi-detached houses, houses with a secondary suite, duplexes, triplexes, townhouses and row houses. Under the 2020 edition, the code's accessibility section didn't apply to any of them.
- What it takes. The code board's 2024 proposal says a standard 915 mm (36-inch) door delivers 850 mm when it's opened a little past square. The same subsection puts the centre lines of switches and outlets 400 to 1,200 mm above the floor. It also asks for backing in the walls around toilets, showers and tubs, so grab bars can go up later.
- What it costs. In the board's 2024 price check of Home Depot Canada entry doors, the 36-inch versions cost the same as the 32-inch ones in wood, $0 to $1 more in fibreglass and $100 more in steel. Using the steel-door increase and the slightly shorter wall, the board puts the net cost at $83.89 per home.
- Why. The proposal says some modern wheelchairs can't fit through a doorway that meets the old minimum. Larger apartment buildings already work this way: under the 2020 edition, suite doors onto a public corridor need 850 mm clear.
Raise it with your builder. If you're comparing home builders for a new house, ask which entrance gets the 850 mm. Then ask what 36-inch doors throughout would add while the walls are open. At those prices, we'd ask.
When the wider entrance reaches your province
The 2025 edition binds no one until a province adopts it. Under the 2019 Reconciliation Agreement on Construction Codes, every province and territory committed to have codes based on it in force within 18 months of its publication in English and French. From the December 2025 release, that's about late June 2027. The code board says provinces keep the flexibility to adjust how the accessibility rules apply, so your province's version may differ from the national text.
Ontario has said its next code, the 2026/2027 edition, will follow the 2025 national one. In July 2026 it opened a review to cut unnecessary regulatory burden in its code. For now, Ontario doesn't apply its barrier-free section to houses at all. So for an Ontario house today, the ordinary doorway sizes still apply. They don't guarantee wheelchair access. Wherever you live, ask the building department which edition applies to your permit.
Replacing a door in a house you already own
An existing house is mostly left alone. The national code says it isn't meant to force new requirements onto existing buildings unless local rules say so, though parts being modified have to meet current codes. Toronto lets you replace a door in the same opening of a single-family house without a permit, as long as the opening keeps its size, location and structural support and no new exit is created. Enlarging or moving the opening needs one, and our guide to when replacing a window or door needs a permit compares cities. Ontario's renovation rules also allow shorter doors in buildings at least five years old to suit lower ceilings.
For a straight swap, our planning budget on the carpenters near you page is C$125 to C$400 a door to hang a prehung interior door you've bought in the existing opening, labour only. The door, hardware, casing, paint and any change to the opening come on top. A one-door job may cost more, because per-door prices can assume several doors in a booking. Widening an opening in a wall that carries the floor above is work for a general contractor, with a permit and a new header. If the opening already takes a 36-inch door, buy the 36.
Doors that don't follow the standard sizes
Two doors in a house play by different rules, one for safety and one for age. The big overhead door on the garage is another product entirely, and our guide to garage door sizes and costs covers it.
The door between your garage and your house
The door from an attached garage into the house has a job the others don't: keeping exhaust out. The national code requires it to be "tight fitting and weather-stripped to provide an effective barrier against the passage of gas and exhaust fumes" and "fitted with a self-closing device". The doorway can't be in a bedroom, either. A standard interior door off the shelf doesn't meet that as sold, so buy the door for the job or budget for the seals and the closer.
Red flags on a door quote
- One size with no label. "32 inch" means little until the quote says whether it's the door, the frame or the rough opening.
- A wider opening with no header and no permit on paper. Toronto requires a permit to enlarge a door opening, and a wall carrying the floor above needs a new header.
- An ordinary interior door for the garage. The door from an attached garage into your home has to be tight-fitting, weatherstripped and self-closing.
- A labour-only price that skips the extras. Hanging a prehung door in an existing opening leaves the door, hardware, casing, paint and any change to the opening to be priced separately.
- An 810 mm "clear width". In the code's doorway table, 810 mm is the door's size, and it leaves about 745 mm to pass through.
Older houses and shorter doors
Arista Doors, a Toronto door maker, notes that older homes, particularly ones built before the 1970s, may have 78-inch doors, which is about the code's 1,980 mm minimum. Moving up to a standard 80-inch door means enlarging the opening, which Toronto treats as permit work. The alternative is a 78-inch slab, the bare door without a frame, hung in the old frame. A same-size replacement can still trip you up. If the new trim leaves old marks showing, wider casing can cover them. Ontario's allowance for shorter doors under lower ceilings applies here too.
Measure these before you order
Take these down before you shop or sign, and write each one on the quote with its label, so nobody can mistake a door size for a rough opening later.
- The door's width and height in inches, and whether you're replacing the door alone or the whole prehung unit.
- The rough opening, stud to stud and floor to the underside of the header, with the casing off.
- The wall's thickness from one finished face to the other, so the jamb matches it.
- The hand: with the door opening toward you, a knob on the left makes it a left-hand door.
- For an exterior door, whether it swings in or out, because the rough opening height changes.
- The code minimum for that room, from the National Building Code's doorway table.
- For a new house or an addition, which entrance your designer plans to give 850 mm of clear width, if your province's code includes the 2025 rule.
- For the door into an attached garage, weatherstripping and a self-closer.
Questions people ask about door sizes
What is the standard door width in Canada?
There isn't one width. There's a set. Standard prehung interior doors come in widths from 18 to 36 inches, all 80 inches tall, and the common front door sizes are 32 and 36 inches. Canada's National Building Code sets the floor at 810 mm (about 32 inches) for the main entrance and 760 mm (about 30 inches) for bedrooms and most other rooms. Bathrooms and walk-in closets can go down to 610 mm (about 24 inches).
How tall is a standard door in Canada?
Eighty inches, or 2,032 mm, for a standard prehung door. The building code's minimum is lower: 1,980 mm, which is 78 inches. Older houses, particularly ones built before the 1970s, can have 78-inch doors, so measure before you assume. Inside a secondary suite with a lower ceiling, the code allows a 1,890 mm door, about 74 inches.
What size rough opening does a 32 inch door need?
For a prehung interior door, 34 inches wide by 82 inches high, going by Masonite's installation sheet. The frame adds 1-1/2 inches to the door's width and the opening leaves another half inch for shims. Exterior units vary by maker and by swing. Masonite's entry door sheet gives 82 inches of height for a door that opens in and 81-1/8 inches for one that opens out.
How wide does a door have to be for a wheelchair?
Measure the clear width, not the door. The 2025 National Building Code asks new houses for at least one entrance with 850 mm (about 33-1/2 inches) clear when the door is open. Canada's code board says a standard 915 mm (36-inch) door delivers that when it swings a little past square. An 810 mm entrance door, the long-standing minimum, leaves about 745 mm. Your province's code decides whether the 850 mm rule applies to you.
How narrow can a bathroom door be?
610 mm, about 24 inches, under the National Building Code's doorway table, which puts bathrooms, toilet rooms, shower rooms and walk-in closets at that size. There's one exception that raises it. Where a hallway at least 860 mm wide serves the bathrooms, at least one doorway has to fit a 760 mm door and reach one of each fixture. Ontario replaces that exception with its own rule.
Do I need a permit to widen a doorway?
Usually, yes. Toronto requires a permit to enlarge or relocate an existing door. Replacing a door in a single-family house needs none only when the opening's size, location and structural support stay the same and no new exit is created. Widening a doorway in a wall that carries the floor or roof above means a new header over the opening. Call your building department before anyone cuts.
Whatever the standard door width on the tag, take the casing off, measure the opening, and make the quote say which width it means: door, frame or rough opening. If the wall carries the floor above, have a carpenter look first. We list carpenters near you by city.