

On this page
What it costs to finish a basement in Canada
Nobody publishes one official price for a Canadian basement, so we lined up six businesses that publish their own, from bare concrete to a legal suite.
What Canadian price lists charge to finish a basement
| Source | Who they are | Basic finish, no bathroom | With a bathroom | Legal suite |
|---|---|---|---|---|
| HomeStars price guide | National marketplace that connects homeowners with contractors | $35,000 to $75,000 for 1,000 sq ft. The same page also gives $45 to $95 per sq ft. | Adds $12,500 to $20,000 for the bathroom | Not priced |
| RenoQuotes | National quote-matching service | $60 to $75 per sq ft | $65,000 to $95,000 for 1,000 sq ft with a bathroom, bedroom, office and laundry | Not priced |
| renoWOW, Toronto | Renovation contractor | $35 to $55 per sq ft | $55 to $75 per sq ft, with a three-piece bathroom | $90 to $140 or more per sq ft |
| Desire Basements, Toronto and the GTA | Basement contractor, from its own finished projects | From $55 per sq ft, permits included | Median finished project $103,000, about $100 per sq ft with the bathroom and other extras | $75,000 to $110,000 or more, before underpinning |
| Remarkable Projects, Calgary | Basement contractor | Up to $30,500 for an entry-level basement | $45,000 to $70,000 with a bedroom, bathroom and living area | Priced above a standard finish, by layout and code work |
| Alpha-Omega Developments, Edmonton | Basement contractor | $40,000 to $55,000 for an open basement | $55,000 to $95,000 or more with one bathroom and one or two bedrooms | $95,000 to $135,000 or more |
Each row is what that business or marketplace publishes about its own work, so read the spread rather than any one number. None of it is a quote for your house.
The cheapest tier is a rec room with no plumbing, and two lists agree on where it starts: renoWOW and HomeStars both open at about $35 a square foot. After that, HomeStars disagrees with itself. The guide leads with $35 to $55 a square foot and an average of $20,000, but its table prices a 1,000 sq ft basement at $35,000 to $75,000. A few lines later comes a third figure, $45 to $95 a square foot. Treat that guide as a rough range, not a price.
The bathroom is where every list jumps. renoWOW gives the reason plainly: the "drain lines usually have to be cut into the concrete slab." Desire Basements says the median finished project in its Toronto data is $103,000. That's about $100 a square foot once the bathroom, bar, gym or theatre is counted, and half of its projects land between $75,000 and $150,000.
The Calgary and Edmonton contractors price whole projects rather than square feet, which makes their numbers easier to hold against a quote. Desire's rates include permits and inspections. Not every quote does, and that's where the money starts to go missing.
The extras that move the price most
Most of the gap between a modest quote and a frightening one sits in a handful of separate lines.
The extras, as the price lists print them
| Extra | Published price | Whose figure |
|---|---|---|
| Three-piece bathroom | $15,000 to $25,000, or $18,000 to $28,000 with a tiled shower | renoWOW and RenoQuotes, Desire Basements |
| Egress window for a bedroom | $1,500 to $3,000 to enlarge an opening in concrete, $3,000 to $6,000 installed | RenoQuotes, Adept Renovation |
| Separate entrance or walkout | $15,000 to $25,000 | Desire Basements |
| Design drawings | $2,000 to $5,000 | renoWOW, Adept Renovation |
| Asbestos test in an older house | $500 to $1,000 | Adept Renovation |
| Underpinning to gain headroom | $60,000 to $120,000 for the full perimeter | Desire Basements |
These are separate lines on most quotes, so check whether yours includes them.
Underpinning is the extra that can double a budget. Desire prices it only where the ceiling is under the code minimum, and renoWOW says projects that need underpinning to gain ceiling height "can push past $160,000." An egress window costs more when the opening has to be cut into concrete. It earns its price because it gives the bedroom an emergency exit if fire blocks the normal route. Our window guide covers the minimum size for a bedroom window. A private entrance is one of the four pieces CRA requires for the family-suite tax credit, and a suite brings its own rules. Drawings and an asbestos test are small lines that often sit outside the quote. The bathroom is the big one, so price it with plumbers who rough in basement bathrooms before you settle on a layout.
Why two quotes for the same basement can be so far apart
Usually because they aren't quotes for the same job. Alpha-Omega Developments, the Edmonton builder, keeps a list of what quietly disappears from a lower quote. Permits get marked "by owner" or left out. So do proper insulation detailing, a vapour barrier with sealed seams, and soundproofing. Desire's per-square-foot rate leaves out the bathroom, a bar, a theatre, a walkout entrance and structural work such as underpinning, and quotes each as its own line. A cheap quote that skips them isn't cheaper. It's shorter.
RenoQuotes splits a typical basement renovation cost five ways. Framing and insulation take about 20%, plumbing and electrical 15 to 25%, and drywall and paint about 15%. Flooring and doors take about 20%, and labour and project management about 25%. Hold each quote against that split and the missing piece usually shows.
Before the ceiling closes, mark any pipes, junction boxes or shutoffs that may need service later. An access panel, a drop ceiling or an open section can keep future work from turning into a drywall repair.
What has to happen before the drywall goes up
Order matters more than finish, because each of these jobs gets harder and dearer once the walls are closed.
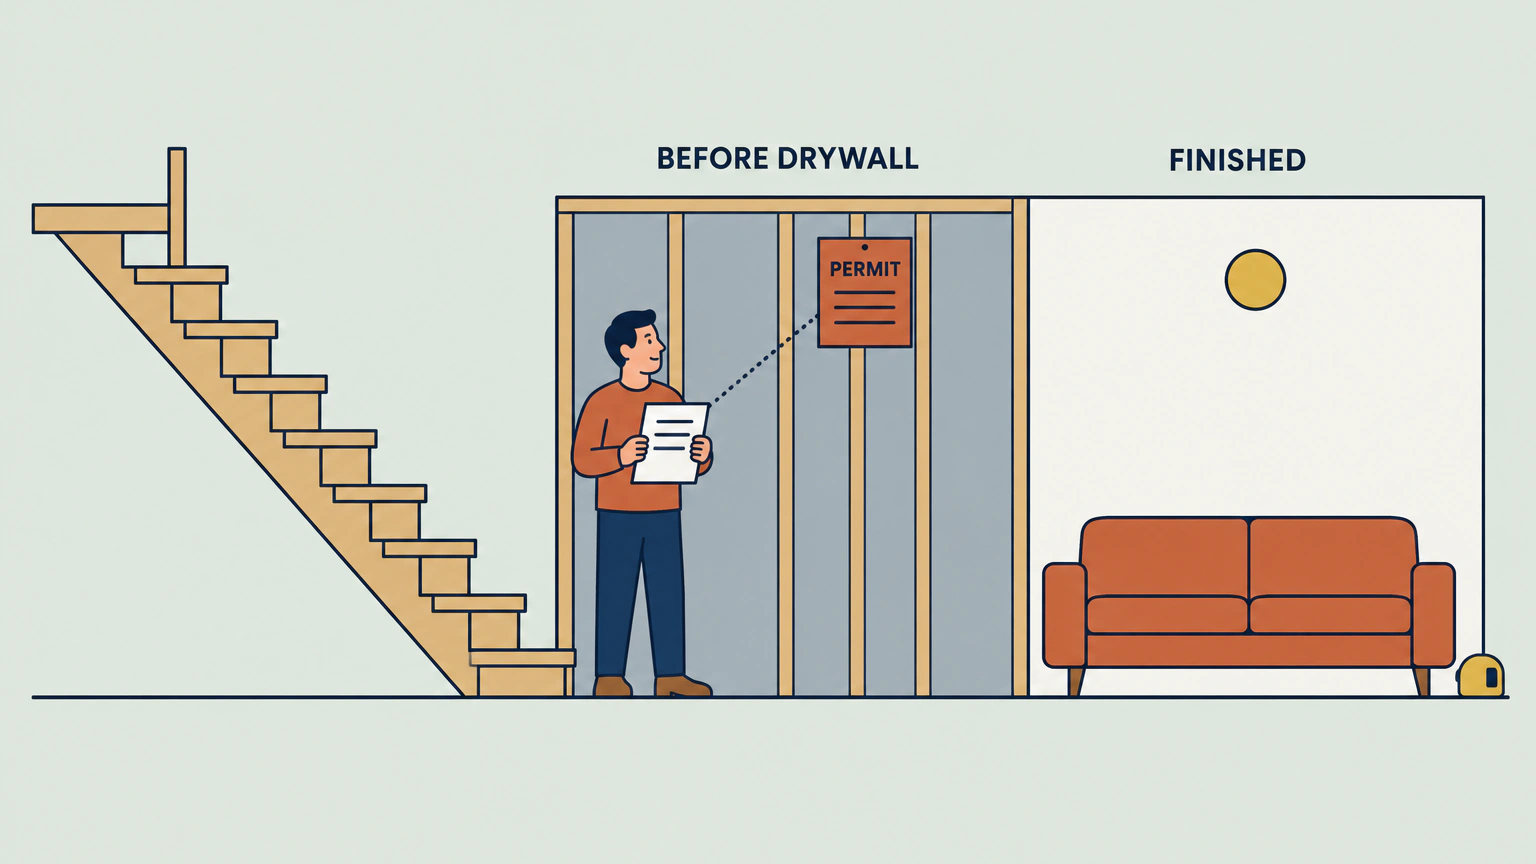
Water comes first. Before anyone frames a wall, check the foundation and slab for dampness and find out how each is protected. Natural Resources Canada says damp basements may need concrete sealing, waterproofing or a subfloor membrane before renovation. Remarkable Projects, the Calgary contractor, puts the cost case simply: fixing moisture after walls and flooring are installed "almost always costs more." If you see staining, seepage or a musty smell, call a basement waterproofing contractor before the framer.
If your city subsidizes a backwater valve, install it before the floor is finished. Toronto requires a building permit for one, and our guide covers what a backwater valve costs, and the city rebates.
Test for radon, too. Health Canada's renovation advice is a three-month test. Then, in its words: "If your radon level is high, it's best to reduce it before or during renovations." The agency's measurement guide also says to test again the next heating season after you renovate the basement. Here's how to run a radon test that counts.
In an older house, think about asbestos. Health Canada says that before 1990 it was commonly used in insulation, ceiling and floor tiles, and plaster. Calgary asks for an asbestos abatement form with a basement permit on any house built before 1990. Start with testing for asbestos before anyone scrapes.
Last, plan the insulation as a wall assembly for a finished, heated basement. Exposed foam board usually needs drywall or another approved thermal barrier. Check the R-value a basement wall needs for your climate.
Do you need a permit to finish a basement, and what does it cost?
Yes, once you build rooms, and each city prices the permit on its own basis.
The building permit for a basement, in the five cities we checked
| City | You need a building permit when | City fee in 2026 | For a 1,000 sq ft basement | If it becomes a suite |
|---|---|---|---|---|
| Toronto | You build walls, add or enlarge windows or doors, add or change plumbing or heating, underpin, add a basement entrance or create a second suite | $6.20 per m² for finishing a basement in a house, minimum $214.79. Work classed as interior alterations is $11.53 per m². | About $576 | Add $56.33 for each new unit |
| Calgary | The basement is developed for the first time, walls move, or you cut new window or door openings | $333.84 for a new basement, $205.92 to redo one already developed | $333.84 | A kitchen and a bathroom make it a suite. A new suite's building permit is $403.52. |
| Edmonton | You build or finish a living room, bedroom or bathroom | Set by the job's value: $120 under $10,000, $385 up to $50,000, $1,080 up to $100,000, $2,100 above that, plus a 4% safety codes fee | $400.40 for a $40,000 job, $1,123.20 for a $60,000 job | A $415 development permit as well |
| Winnipeg | You add rooms, bedrooms or living space | $196 per floor | $196 | Add $780 for each new suite |
| Saskatoon | You develop a basement | $0.38 per sq ft, minimum $167 | $380 | We didn't find a separate suite fee, so ask the city |
Each city sets its own rules and fees. Electrical and plumbing permits are separate in Calgary and Edmonton, and Toronto adds $23.20 for each new plumbing fixture.
All five cities require a building permit to turn a basement into rooms, and none asks for one to paint or lay new flooring. On the Prairies the job usually goes by "basement development," and that's the phrase to search on your city's permit pages. Toronto draws the line tightest. You can finish a basement there without a permit only when there are no structural or material alterations, no new plumbing and no second unit. Adding a wall counts as a material alteration. Edmonton's fee schedule says walling off part of a room to make a bedroom needs a permit review, because the work may affect the health and safety of the people who live there.
Toronto's schedule has its own line for finishing a basement in a house: $6.20 per square metre. Four of the five Toronto price guides we read print a different rate. One uses the $11.53 interior-alterations rate, and three use a figure that isn't on the 2026 schedule at all. Ask Toronto Building which class your drawings fall under.
Whatever the class, the building permit for a 1,000 sq ft basement that costs $60,000 comes to less than 2% of the job in all five cities. It's one of the cheapest lines on the whole project, which makes skipping it a strange way to save money. One timing note: Calgary's building permit expires 180 days after it's issued, so line it up with the crew's start date.
What the inspector checks, and when
Ontario's guide to adding a second unit lists what inspectors check: framing, insulation, plumbing, interior finishes and more. It also says it's on you or your agent to tell the building department when each stage is ready. Edmonton adds a detail worth knowing. It doesn't review plans for heating, plumbing, gas or electrical work before it issues those permits, so the code gets checked at the inspections instead. That leaves one practical rule: nothing gets covered until the stage underneath it has passed inspection. The inspection dates belong in the contract's schedule, not in someone's memory.
The homeowner permit that isn't yours to sign
Some contractors will ask you to take out the permit in your own name. In Calgary, homeowner electrical and plumbing permits are for owners who live in the house and do the work themselves. The city is blunt about the rest: "you cannot pull a permit on behalf of the individual or company doing the work." If you hire someone, they apply. Edmonton issues homeowner trade permits only to owners who live in the home. Otherwise, a certified trade contractor applies.
Ontario routes the wiring through ESA, not the city. ESA says that when you hire someone, only a Licensed Electrical Contractor is legally allowed to do electrical work in your home. A general contractor can't do it without that licence. You can still do the work yourself in your own home, as long as you file the required notifications with ESA. If you're hiring, look for licensed electricians and check the licence number.
Skipping the paperwork has a price. Toronto warns that failing to get a permit "can result in costly construction delays, legal action and/or the removal of work already completed." Edmonton lists stop work orders, fines and administrative penalties.
And make one call before the work starts. The Insurance Bureau of Canada says you "must promptly inform your insurance company, broker or agent" of changes such as renovations to your home. Its advice for in-law suites goes further: tell your insurance representative "before the work begins."
When a finished basement becomes a secondary suite
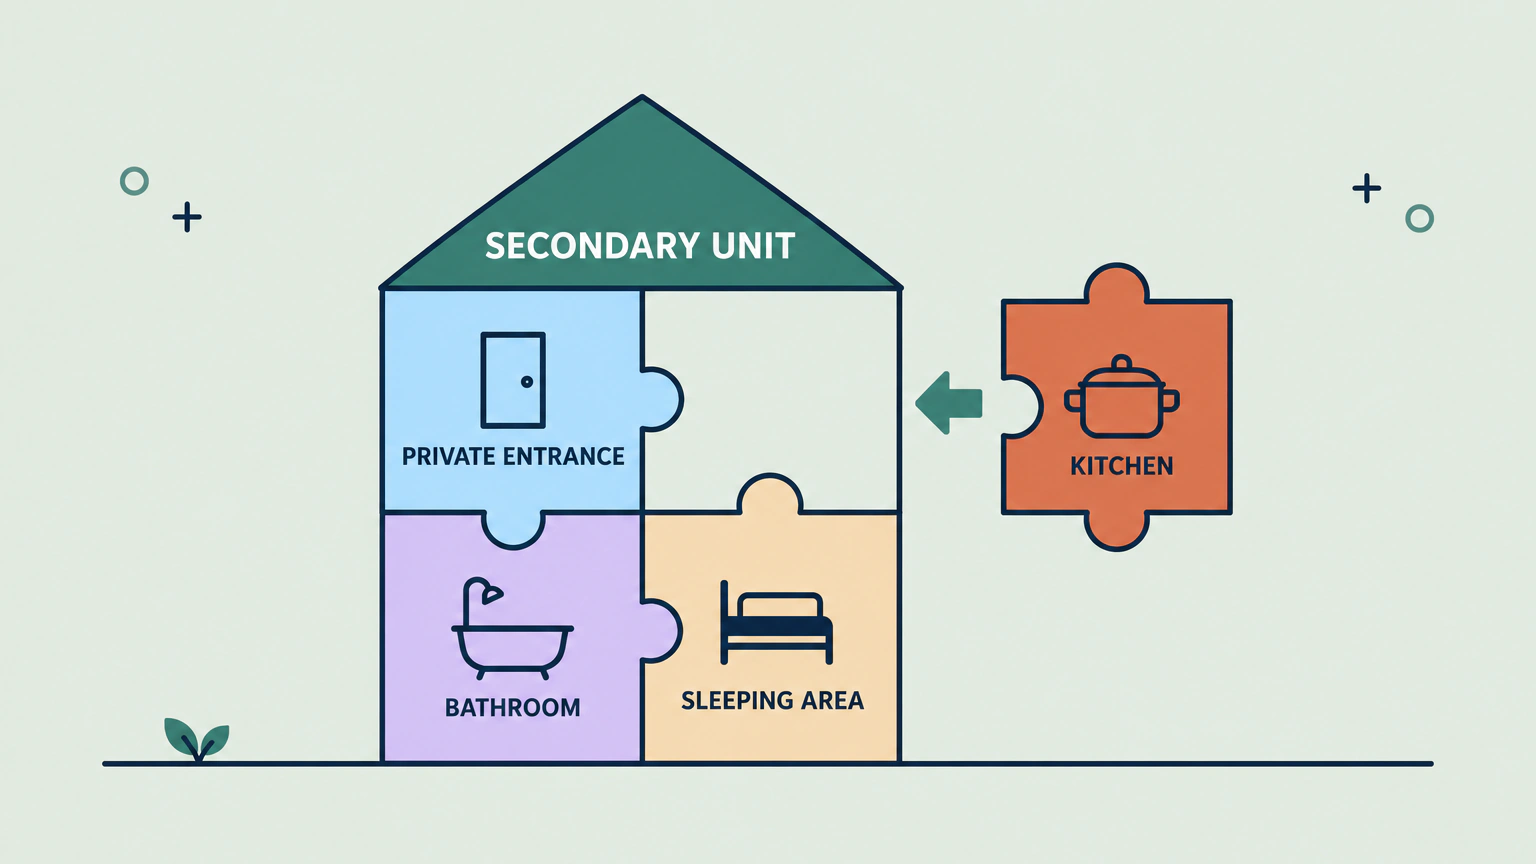
The line between a rec room and a suite is drawn by rules, not by how the space feels. In Calgary, if a basement has a kitchen and a bathroom, you have to apply for it as a secondary suite. A wet bar is fine as long as it has no way to cook: no oven, stove, cooktop or microwave. For the federal tax credit, CRA's definition needs all four pieces at once: a private entrance, a kitchen, a bathroom and a sleeping area.
Ontario's rules for adding a second unit to a house more than five years old set out what a suite adds. You need a building permit. The two units need a 30-minute fire separation. The floor between them can drop to 15 minutes when interconnected smoke alarms cover every unit and common area. Every bedroom in the new unit needs a smoke alarm, and the suite's ceilings must be at least 1.95 m high, or 1.85 m under beams and ducts. The province's guide also says development charges aren't collected for a second unit in an existing house. You may need carbon monoxide alarms as well, near the suite's bedrooms and in a separate furnace room, and Ontario's carbon monoxide alarm rules explain when.
The price climbs to match. renoWOW in Toronto lists a legal suite at $90 to $140 or more a square foot. Desire Basements puts it at $75,000 to $110,000 or more before underpinning, and Alpha-Omega in Edmonton at $95,000 to $135,000 or more.
The tax credit if the suite is for family
The federal Multigenerational Home Renovation Tax Credit is refundable, so it pays even if you owe no tax. It covers up to $50,000 of qualifying costs per renovation. CRA's page for the 2025 tax year gives 14.5%, or $7,250 at most. For a renovation finished in 2026, the lowest federal tax rate the credit uses is 14%, so the most it can pay is $7,000.
The suite has to let someone 65 or older, or someone 18 or older eligible for the disability tax credit, live with a qualifying relative aged 18 or older. That means a parent, grandparent, child, grandchild, brother, sister, aunt, uncle, niece or nephew of the qualifying person or their spouse or common-law partner. The suite must also meet "applicable local requirements, permits, codes and by-laws," so the permit is part of the claim, not a separate chore. The renovation has to be finished in the year you claim it, and each qualifying person can be the reason for only one claim in their lifetime.
Some costs don't count: appliances, financing costs, the value of your own labour, and work by a relative who isn't registered for GST/HST. Expenses without receipts don't count either, so keep every one.
We're explaining the Multigenerational Home Renovation Tax Credit, not giving tax advice. A tax preparer can tell you whether your family's situation fits before you count on the money.
Check any suite subsidy before you count on it
Two programs you'll still see advertised are gone. The federal Canada Secondary Suite Loan Program was raised to $80,000 in December 2024, at 2% over 15 years. Budget 2025 says it "will not be implemented." We still found a contractor blog published in March 2026 that explains how to apply. Calgary's Secondary Suite Incentive Program stopped taking applications on 28 September 2026. At least one Calgary contractor's price guide still describes it as open.
What did launch federally is a mortgage rule. CMHC Refinance offers insured refinancing to build a suite, up to 90% of the lending value. That is the lower of the home's as-improved value or its as-is value plus improvement costs. The property must be valued below $2,000,000, and the amortization can run up to 30 years. CMHC wants the financing approved before construction starts, or at least at an early stage. The suite must be self-contained, and it can't be rented for less than 90 consecutive days at a time.
Before you sign a basement contract
Get these in writing before any money changes hands.
Eight things to settle before you sign a basement contract
- Who applies for the building permit, and whether its fee is in the price.
- The electrical and plumbing permits, taken out by the trades doing that work.
- In Ontario, the electrical contractor's ESA licence number, which you can look up yourself.
- The inspections the city requires, booked before any wall is closed.
- How the quote deals with moisture, and whether the walls and slab were checked first.
- Drawings, disposal and any asbestos test, priced or marked as not included.
- Whether GST or HST is in the total.
- A call to your home insurer before the work starts.
The payment schedule matters as much as the scope, and our lien guide explains how much of each payment to hold back in your province.
Three basement pitches worth a pause
- "Take out the homeowner permit and we'll do the work." In Calgary, a homeowner permit is only for work you do yourself. Ask the contractor to apply in their own name.
- "Skip the permit and save the fee." In the five cities we checked, the permit for a 1,000 sq ft basement that costs $60,000 is under 2% of the job, and Toronto can order finished work removed. Keep the permit.
- "The federal suite loan will cover it." Budget 2025 says that loan "will not be implemented." Ask your lender about CMHC's refinance rule instead, before construction starts.
Questions people ask about finishing a basement
Here's what people ask most once the first quote arrives.
How much does it cost to finish a 1,000 sq ft basement?
Plan on about $35,000 at the bottom for a basic finish with no plumbing. Add a bathroom and a bedroom and Calgary and Edmonton contractors price the job at $45,000 to $95,000 or more, while one Toronto contractor's median finished project, extras included, is $103,000. On the price lists we read, a bathroom alone adds $12,500 to $28,000. The city building permit ran from $196 to about $1,100 in the five cities we checked.
Do I need a permit to finish my basement?
Almost certainly, once you build walls. Toronto, Calgary, Edmonton, Winnipeg and Saskatoon all require a building permit to turn a basement into rooms. None needs one for paint or new flooring. Toronto lets you finish without one only when there are no structural or material changes, no new plumbing and no second unit. Electrical and plumbing work usually needs its own permit too.
How much does a bathroom add to a basement finish?
Between $12,500 and $28,000 on the price lists we read, and the concrete is the reason. Toronto contractor renoWOW prices a basic three-piece bathroom at $15,000 to $25,000 because the drain lines usually have to be cut into the slab. Desire Basements prices one with a tiled shower at $18,000 to $28,000. RenoQuotes notes that rough-in plumbing already in the floor can cut the cost substantially.
Is it cheaper to finish a basement yourself?
You save the labour and project management, which RenoQuotes puts at about a quarter of a typical budget. The permits and inspections still apply, though. In Calgary, you can hold homeowner electrical and plumbing permits only if you own the house, live in it and do the work yourself. In Ontario, a homeowner can do their own electrical work as long as they file the required notifications with ESA.
What happens if I finished my basement without a permit?
The city can make you undo it. Toronto warns that work without a permit can bring construction delays, legal action and the removal of work already completed. Edmonton lists stop work orders, fines and penalties. Your insurer is the other risk. The Insurance Bureau of Canada says to tell them promptly about renovations. Call the building department and ask how to apply now.
Can I get a tax credit for finishing my basement?
Only if it becomes a self-contained suite for someone 65 or older, or someone at least 18 who's eligible for the disability tax credit. They must live with a qualifying relative who's also at least 18. These ages are measured at the end of the year the renovation finishes. For a renovation finished in 2026, the federal Multigenerational Home Renovation Tax Credit refunds 14% of up to $50,000 in costs, so $7,000 at most. The suite needs its own entrance, kitchen, bathroom and sleeping area, and it must meet local permits and codes.
Get two quotes written to the same scope, with the permit, the trade permits and the tax priced separately. Then compare them line by line. Our general contractor pages list basement contractors near you.