

On this page
The three numbers people call the requirement
Three bodies publish three attic numbers. They don't agree, they answer different questions, and only one of them is law. Sorting out which is which settles most of the argument you're about to have.
What Natural Resources Canada recommends for your climate zone
Start with the free one. Natural Resources Canada sets a recommended minimum for four parts of the house, sorted by how cold your area gets. It's guidance rather than law.
| Climate zone (heating degree days) | Roof or ceiling | Above grade walls | Basement walls | Floor over unheated space |
|---|---|---|---|---|
| Zone 4, under 3,000 | R-45 (RSI 7.9) | R-22 (RSI 3.9) | R-19 (RSI 3.3) | R-35 (RSI 6.2) |
| Zone 5, 3,000 to 3,999 | R-55 (RSI 9.7) | R-27 (RSI 4.8) | R-24 (RSI 4.2) | R-40 (RSI 7.1) |
| Zone 6, 4,000 to 4,999 | R-60 (RSI 10.6) | R-27 (RSI 4.8) | R-24 (RSI 4.2) | R-40 (RSI 7.1) |
| Zone 7a, 5,000 to 5,999 | R-80 (RSI 14.1) | R-40 (RSI 7.1) | R-30 (RSI 5.3) | R-50 (RSI 8.8) |
| Zone 7b, 6,000 to 6,999 | R-80 (RSI 14.1) | R-40 (RSI 7.1) | R-30 (RSI 5.3) | R-50 (RSI 8.8) |
| Zone 8, over 7,000 | R-80 (RSI 14.1) | R-40 (RSI 7.1) | R-30 (RSI 5.3) | R-50 (RSI 8.8) |
Recommended minimum nominal insulation values, from Natural Resources Canada's Keeping the Heat In, Table 2-1. Both units are the source's own.
Zone 6 is the row with R-60 on it, which is why R-60 is the number you keep hearing. Zone 5 asks for R-55, and from zone 7a up it is R-80 all the way. Look at what else is on that chart, though. Walls, basement walls and floors over unheated space each get a value too. The attic is one column of four, and it gets quoted because it's the one you can reach from a hatch.
One word in the caption is doing quiet work: nominal. It decides whether R-20 in a wall is really R-20.
What the building code binds, and when it bites
Here's where the word "requirement" gets abused. A building code governs construction. In Ontario, the energy rules for houses sit in a supplementary standard called SB-12, and SB-12 doesn't publish one attic number at all. It offers pre-designed compliance packages, and the designer picks the package. Two code-compliant houses on the same street can end up with different attic values, both legal. For these rules, Ontario splits into two climate zones, divided at 5,000 heating degree days below 18 degrees Celsius.
In a house that already stands, Ontario routes renovations through Part 11, changes of use through Part 10 and additions through their own SB-12 article. An attic doesn't become illegal merely because it falls below NRCan's recommendation. Ask your municipal building department whether the work you plan needs a permit.
Publications Ontario lists the January 2025 two-volume print set at $195.00, and it's out of stock. The province also offers the compendium as a free digital download, which beats waiting for a restock. Ontario amended its Building Code again in July 2026, so check the current regulation before you rely on any table.
Outside Ontario, each province and territory sets its own rules, so ask your municipal building department rather than trusting a chart. We can give you the recommended numbers and show you how to check what you got. Whether your own job needs a permit is a call only that department can make, and they answer the phone.
Why the rebate number is a third number again
The third number can be a rebate threshold, and it may be the one typed on your quote. A provincial or utility program decides what it will pay for: a value before, a value after, sometimes a minimum jump between them. That's a commercial condition. It's set by whoever writes the cheque, it moves on the program's own schedule, and it says nothing about what your house is allowed to be. Ontario's program has its own rules about which upgrades count and what must be bundled with what, and Ontario's window rebate rules lay them out. When a contractor says R-60 is required, ask, "Required by whom?" The answer may be the rebate.
Working out the number for your own house
Three numbers, one house. That chart hands you a row only once you know which one is yours, and that turns on your climate rather than your province.
Heating degree days, and why Calgary gets a different answer
A heating degree day measures how far one day sat below 18 degrees Celsius. Add up every day of the season and you have the total, which is how NRCan measures heating demand. A mild day adds a little. A February week on the prairies adds a lot.
The country is then cut into six bands on that total. Under 3,000 is zone 4, each thousand after that gets its own band up to 7,000, and everything past that is zone 8.
This is why a province makes a bad shortcut. Windsor and Thunder Bay share a province and share almost no weather, and Calgary and Windsor can land on different rows for reasons the border has nothing to do with. Ask your municipal building department what your town's figure is.
Nominal R, effective R, and what the wall actually delivers
Nominal R is the value of the insulation by itself, sitting in the bag. Effective R is what the finished wall or ceiling gives you once the rest of it counts: studs, top and bottom plates, sheathing, drywall, the outside finish.
Wood is the problem. NRCan works the sum for you. An RSI 3.52 batt, which is R-20, in a 2x6 wall yields an effective value of only RSI 2.99, or R-17. The studs come in at RSI 1.16, which is R-6.6, and they break the run of insulation everywhere they appear.
An attic target and a wall target describe different assemblies. Every value in that recommended-minimum chart is nominal, so a finished wall delivers less than its insulation label alone suggests.
R is imperial, RSI is metric, and R divided by 5.678 gives RSI. R-20 is RSI 3.52. They're two ways to state the same insulating value.
What is already up there
Nobody can price an attic they haven't seen, and nobody can top up what they haven't measured. This conversation starts with a tape measure, not with a brochure.
Measure the depth, then read it off the material
Take a tape measure and a flashlight to the hatch. Read the depth in several spots spread across the attic and write down the shallowest one. Keep those spots well away from the opening. NRCan says the insulation should reach full depth throughout the attic.
Then work out what you're looking at and read across.
| What is in the attic | R per inch | RSI per 25.4 mm | Inches to reach R-60 |
|---|---|---|---|
| Blown cellulose, settled | R-3.6 | 0.63 | 17 inches |
| Blown glass fibre | R-2.9 | 0.51 | 21 inches |
| Blown mineral fibre | R-3.0 | 0.53 | 20 inches |
| Glass fibre batt | R-3.2 | 0.56 | 19 inches |
| Mineral fibre batt | R-3.4 | 0.60 | 18 inches |
| Vermiculite | R-2.2 | 0.38 | Do not add over it |
These are average design specifications. Products of the same class vary between manufacturers, so the number on the bag in front of you wins.
Red flag: If the attic holds a loose, pebbly grey-brown mineral that looks like tiny accordions, stop. Vermiculite sold in Canada under the Zonolite name came from a Montana mine whose ore held asbestos, and that mine ran until 1990. Not all vermiculite from before then is contaminated, but it's fair to assume older vermiculite insulation may hold some. Do not disturb it, don't blow over it, and have it tested by a qualified person first. There are rules about who is allowed to handle asbestos, and they aren't the rules for a top-up.
Two other conditions change the job rather than the sum. Wet insulation doesn't get covered until the leak is fixed and the insulation has dried. Insulation spoiled by mould or vermin comes out. And if there's polyethylene under what's up there, at least twice the insulating value goes above it: a joist cavity holding RSI 2.1, or R-12, wants RSI 4.2, or R-24, on top of the sheet.
Work out what you have and what you still need
Two lookups and a subtraction, and almost nobody does them while kneeling on a joist in the cold. So here it is, done for you. Pick your zone, say what's up there now, type the depth you measured, and name what you plan to add.
Attic Depth and R-Value Check
These are Natural Resources Canada's recommended minimums for an existing home. Building codes set their own levels for new construction and permitted work, and your rebate program may ask for more.
Heating degree days add up how far each day's average temperature sits below 18 degrees Celsius over the heating season. If you don't know yours, ask your municipal building department.
Blown insulation looks loose and poured in. Batts come in slabs between the joists. Vermiculite looks like small grey-brown pebbles, and it needs its own answer.
Measure in several spots away from the hatch and use the shallowest one. Six inches is about 15 centimetres.
If the quote names a product, pick the type it belongs to. If it doesn't name one, that's worth asking about.
Not yet. Get the vermiculite tested first.
Add about 12 inches of blown cellulose, settled
About R-17 now, against R-60 for your area.
That's the settled depth, not the depth on the day. Ask for the bag count and the minimum settled depth in writing.
These are recommended minimums for an existing home, not a code requirement.
That's a Zone 6 attic with six inches of blown glass fibre, and blown cellulose going on top.
It runs on those same two NRCan tables and on nothing else. It gives you a rough R-value for what you have and a rough number of inches to add. Rough is the honest word. The figure printed on the bag beats the table, and a settled depth beats a fresh one.
Reading the quote before you sign it
Some attic quotes are one line and a price. "Top up attic to R-60," then a dollar figure. That line is where every later argument starts, so it needs to be more than one line.
The four lines a blown in attic quote has to carry
Natural Resources Canada tells homeowners to settle this before the truck arrives, and the wording is specific. Check the bags, which state the area one bag covers at a given insulating value. Then you and the contractor agree on the total number of bags, the expected insulating value, and the minimum settled depth of insulation throughout the attic. Bags can be counted. Depth can be measured. R-60 on its own is neither.
So ask for four lines:
- The coverage area in square feet or square metres, and which parts of the attic it includes.
- The total number of bags of the named product that will be installed.
- The insulating value those bags are expected to reach, written as both R and RSI.
- The minimum settled depth of insulation across the whole attic, not the depth on the day of installation.
A crew doing the job properly already knows all four before they load the truck. One that won't put them in writing is telling you something.
The performance claim that should stop you
One performance claim has a bright line under it, and Natural Resources Canada is the body that drew it. Any product promoted as offering a long-term thermal resistance above RSI 1.14 per 25 mm, which is R-6.5 per inch, "may be making a claim that is not substantiated by industry-recognized tests to specific accepted standards."
Treat that as a trigger to ask for proof. If a sales sheet claims more per inch than that, you have one question to ask: which standard was it tested to, and may I see the report?
The same trick has a quieter form. A claim can be true of a whole wall or ceiling build-up and useless anyway, because the build-up tested isn't the one going into your house. So ask what was tested: the product itself, or an assembly you aren't buying.
Proving you got what you paid for
None of this is an accusation. Work you can't see is work you can't check, and an attic is the least visible room in the house. Good crews expect it.
The attic card, and the ruler on the joist
Ask for two things before anyone starts.
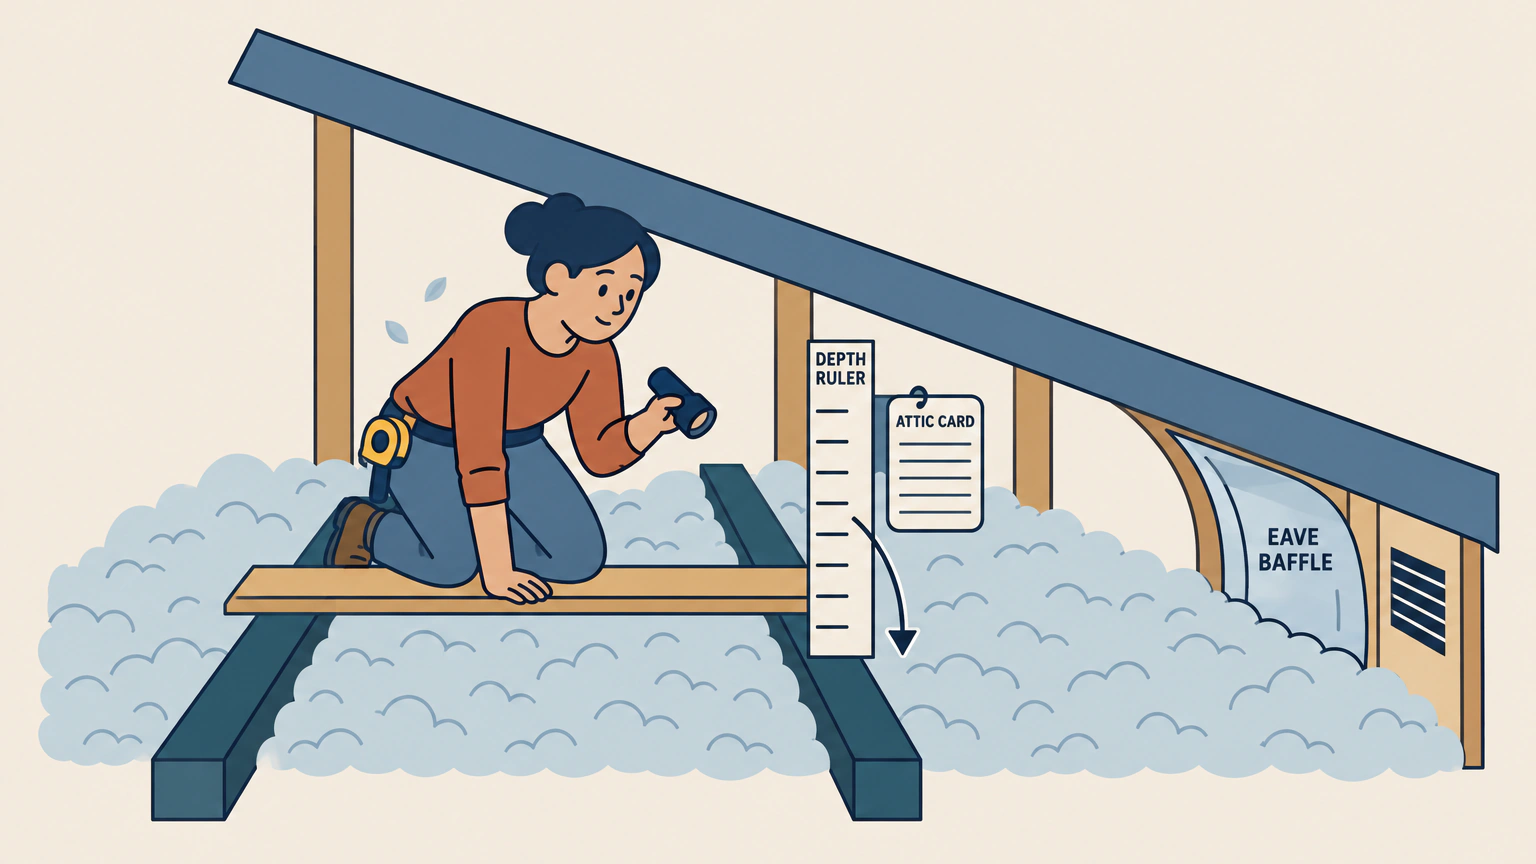
The first is a depth marker: a slim ruler board fixed upright to a joist or truss and marked to the depth the job is meant to hit. The crew then blows to a line instead of to a feeling, and you can read the result later from the hatch. NRCan's own drawing of a loose-fill install shows exactly that: a marker on the truss uprights giving the final depth to reach.
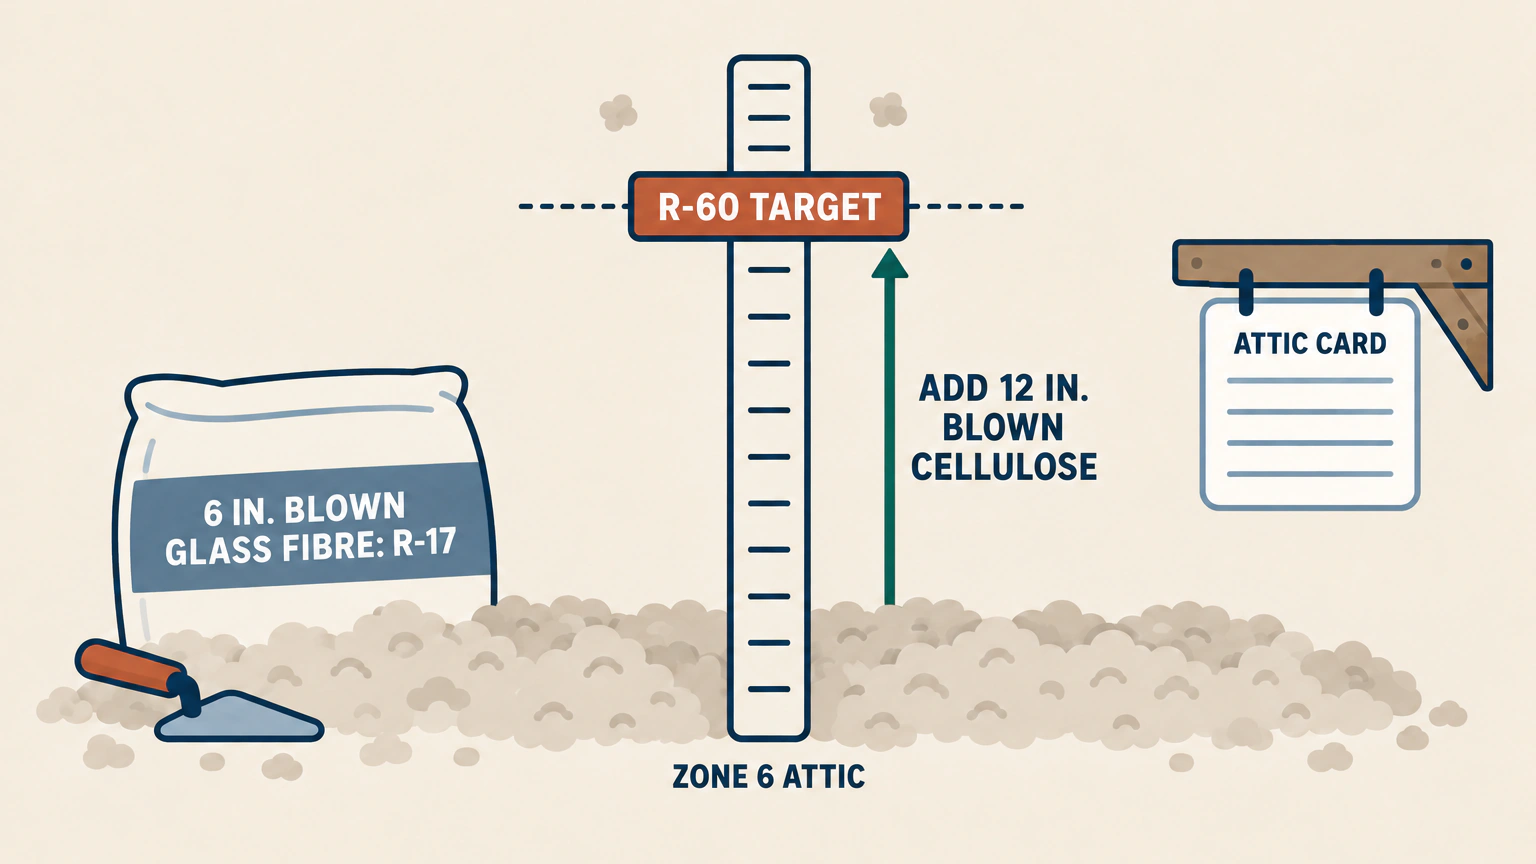
The second is a written attic record of the total bag count, expected insulating value and minimum settled depth throughout the attic. NRCan tells you and the contractor to agree on all three before work starts. It's what makes a blown-in job checkable six months after the truck has gone.
Then hold the card against the bags. Every bag of loose fill carries a coverage chart giving the area one bag covers at a stated insulating value. Bags used, area covered, value claimed: three numbers that have to agree with each other and with your quote.
Five places the depth quietly comes up short
Insulation gets installed by people on their knees in a space they can't stand up in. Five spots deserve a closer look.
- The back corners and anywhere the roof gets too low to stand. Check that the insulation still reaches full depth there.
- The strip over the top plate of the exterior wall, where the insulation has to run right out to the wall if it is going to stop the air leak there.
- Under plywood storage platforms and walkways. If the decking sits on the joists, you can't confirm the depth underneath from above.
- The ring around the hatch, where a crib should hold loose fill to full depth without letting it fall through the opening.
- At the eaves, where a baffle should be holding the insulation clear of the soffit vent without leaving a gap in the coverage.
Lie at the hatch and look along the surface rather than down at it. A thin patch throws a shadow. Storage decking laid flat on the joists is the exception: from above, you can't confirm the depth underneath it.
What to do when the depth is not there
Keep this boring, and keep it in order.
Measure again in several spots and note where each reading came from. Photograph each one with the tape in the frame. Hold those readings against the settled depth and the bag count on your own quote, which is exactly why those lines had to be on it. Then call the contractor and ask them back to finish.
If that goes nowhere, get a second opinion from somebody with no stake in the answer. An independent home inspector can document visible insulation conditions, but ask whether depth measurements are part of the inspection. A visual home inspection doesn't verify code compliance. Or get a fresh quote: insulation contractors can measure before they price, and a rival's measurement is a useful thing to hold.
The rest of the house loses heat too
The attic is one of the easiest surfaces in the house to improve, which isn't the same as the biggest source of heat loss. Tighten the envelope and the heat load a replacement furnace gets sized to changes with it.
Basement walls and the rim joist
Basements can account for about 25 percent of a home's total heat loss, and Natural Resources Canada is blunt about why. It's a large bare surface both above and below grade, plus air leaking at windows, at cracks and at the top of the foundation wall. That top strip is the sill area and the rim joist, where the floor framing lands on the concrete.
And contrary to popular opinion, earth is a poor insulator. Being underground buys you far less than it feels like it should.
The recommended minimum for basement walls runs from R-19 up to R-30, depending on your zone. It's a different job from an attic top-up: framing and finishes on the inside, or digging and flashing on the outside. Nothing here is a hose through a hatch.
Walls, and floors over unheated space
Above grade walls can't be topped up from a hatch, because there's no hatch. NRCan lists three ways into an existing wall cavity: from the inside, from the outside, or from the basement or attic. Each one means drilling holes, blowing or injecting, then sealing and patching what you drilled.
That's why a wall is a project and not a service call, and why it usually waits for work that was happening anyway, such as new siding. Getting a wall to R-27 or R-40 is a general contractor conversation, with a schedule and work that may need a permit.
Floors over unheated space are the forgotten row: over a crawl space, a garage, an open porch. The recommendation runs R-35 to R-50.
Questions homeowners ask about R-values
A few questions come up in every attic conversation.
How many inches of insulation do I need for R-60?
It depends on the material, and the spread is wide. Blown cellulose gets there in about 17 inches. Blown glass fibre needs about 21 inches, blown mineral fibre about 20, glass fibre batt about 19, and mineral fibre batt about 18. Those are settled depths built on Natural Resources Canada's design specifications, so plan with them and let the number on the bag decide any argument.
Can I put new insulation over the old insulation?
Usually, yes. Natural Resources Canada says there's generally no problem in using two types of insulation together. Three things stop you. Wet insulation stays uncovered until the leak is fixed and it has dried out. Insulation spoiled by mould or vermin comes out first. And vermiculite gets covered by nothing at all until a qualified person has tested it.
Does blown insulation settle, and does that change the R-value?
Some loose-fill insulation settles, and the amount depends on the material and product. That's why Natural Resources Canada tells you and the contractor to agree on the minimum settled depth across the attic and the bag count that reaches it. A quote that names only an R-value leaves you nothing to check later.
Is my house breaking the law if the attic is only R-20?
No, not merely because it's below Natural Resources Canada's recommendation. Ontario's code can apply when you renovate, change a building's use or add to it. Ask your municipal building department whether your planned work needs a permit. The practical reason to improve an R-20 attic is comfort and heat loss.
What is the difference between R and RSI on the label?
They measure the same thing in different units. R is imperial, RSI is metric, and you convert by dividing: R divided by 5.678 gives RSI. R-20 is RSI 3.52. A bag that prints R-60 and RSI 10.6 is making one claim, not two.
How do I find out how much insulation I have now?
Measure it. Take a tape measure and a flashlight to the hatch, read the depth in several spots across the attic, and keep the shallowest. Then name the material and multiply the depth by its R per inch. Natural Resources Canada asks for the same two steps: check the depth to work out its insulating value, then compare that against the recommended values for your climate zone.